

Design
You can hire us to design it, whether or not we build it.
CASA Designs, led by Rocio, designs kitchens, bathrooms and whole homes as a standalone service, collaborating with other designers on some projects. If you already have a contractor, or you are doing the work yourself, you can still start with a proper set of drawings.
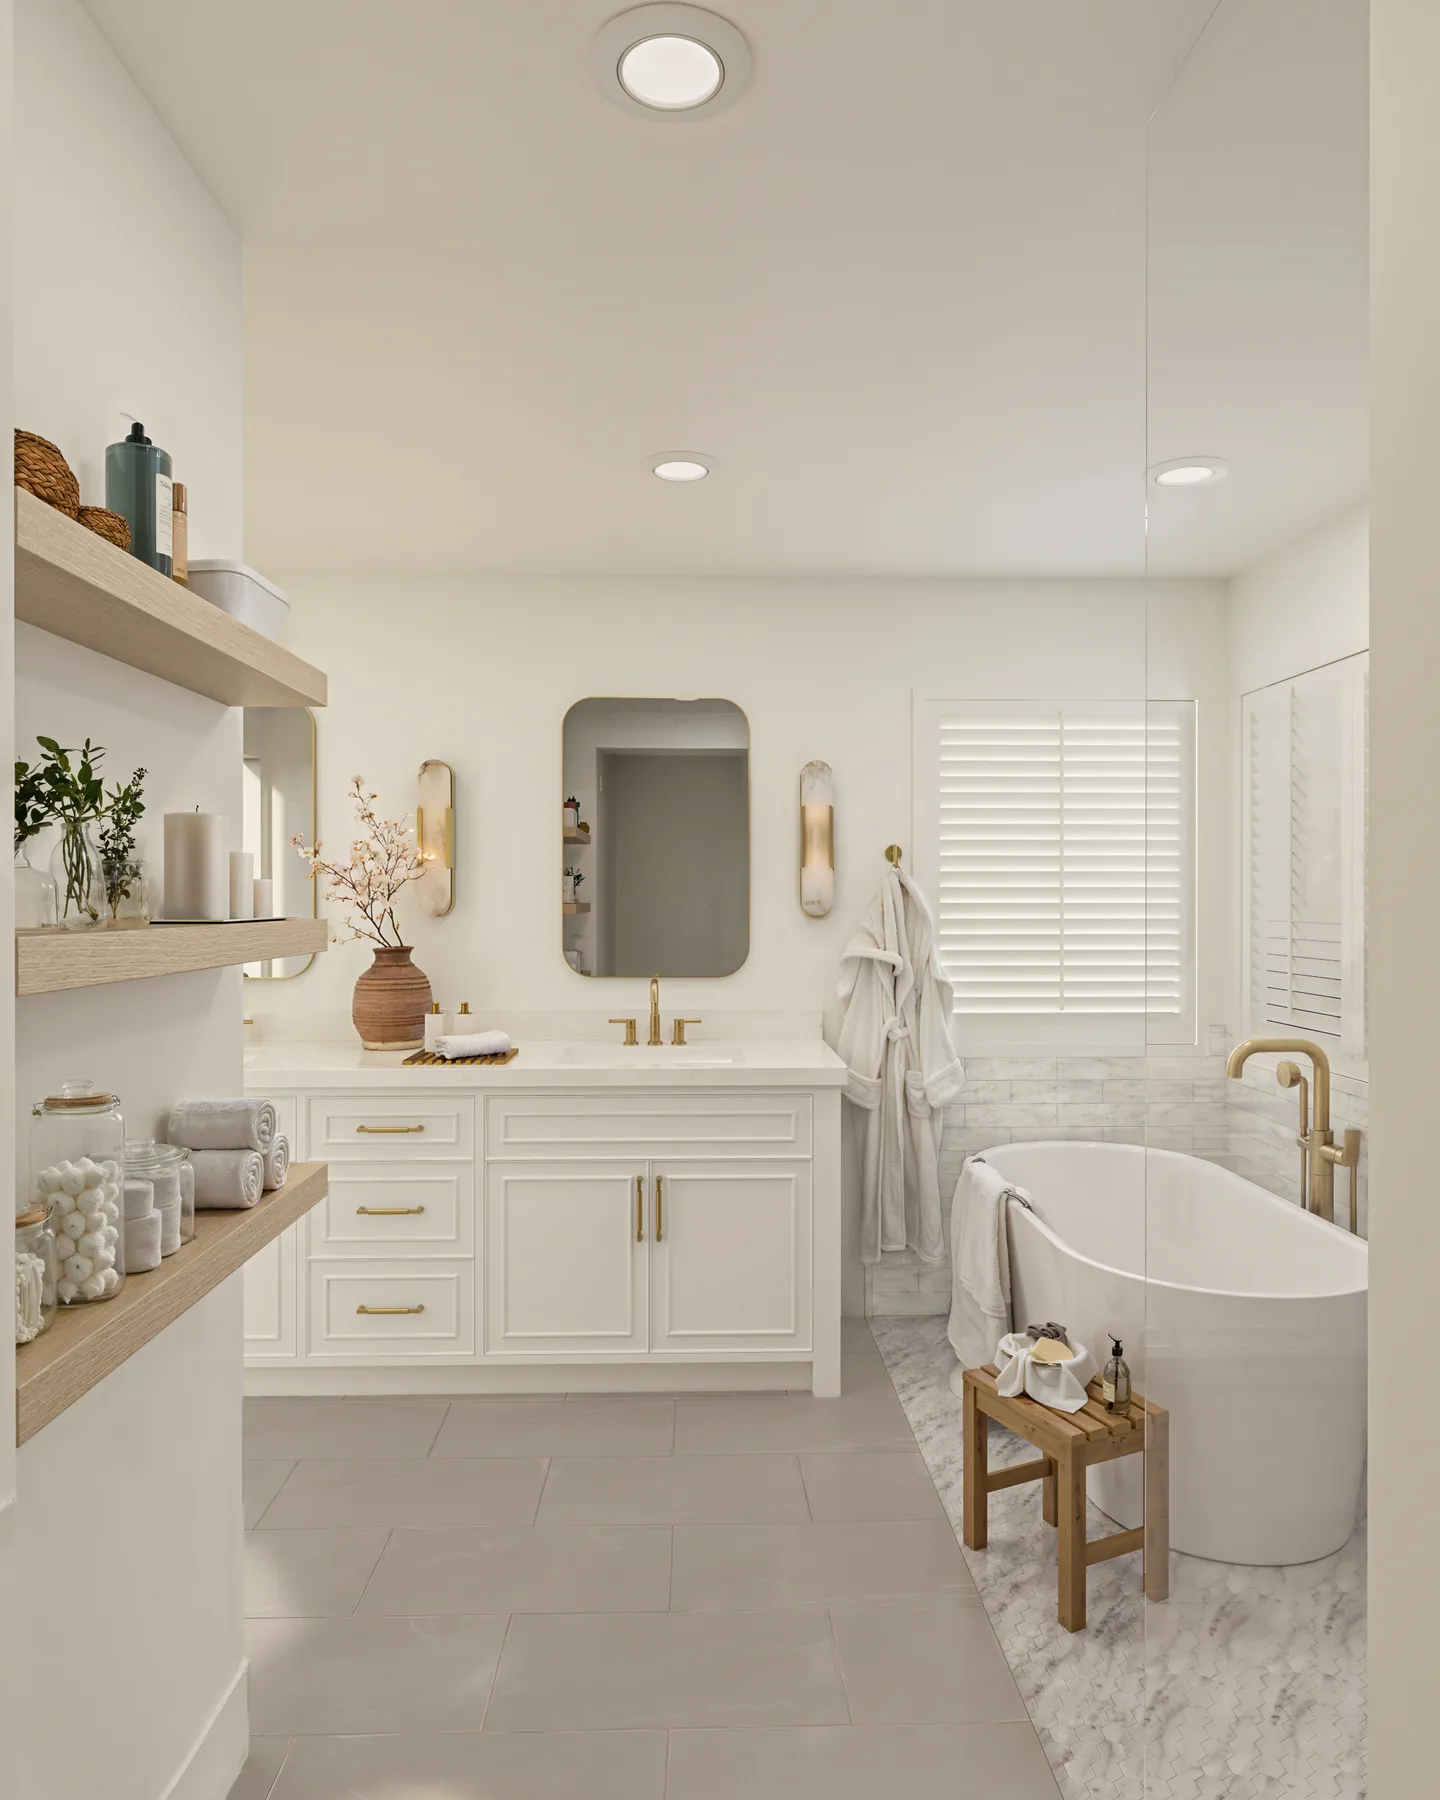
See the room before it exists.
Every design includes 3D renderings. You approve a picture of the finished space rather than a floor plan you have to imagine your way into, which is also how we catch the expensive changes while they are still free.
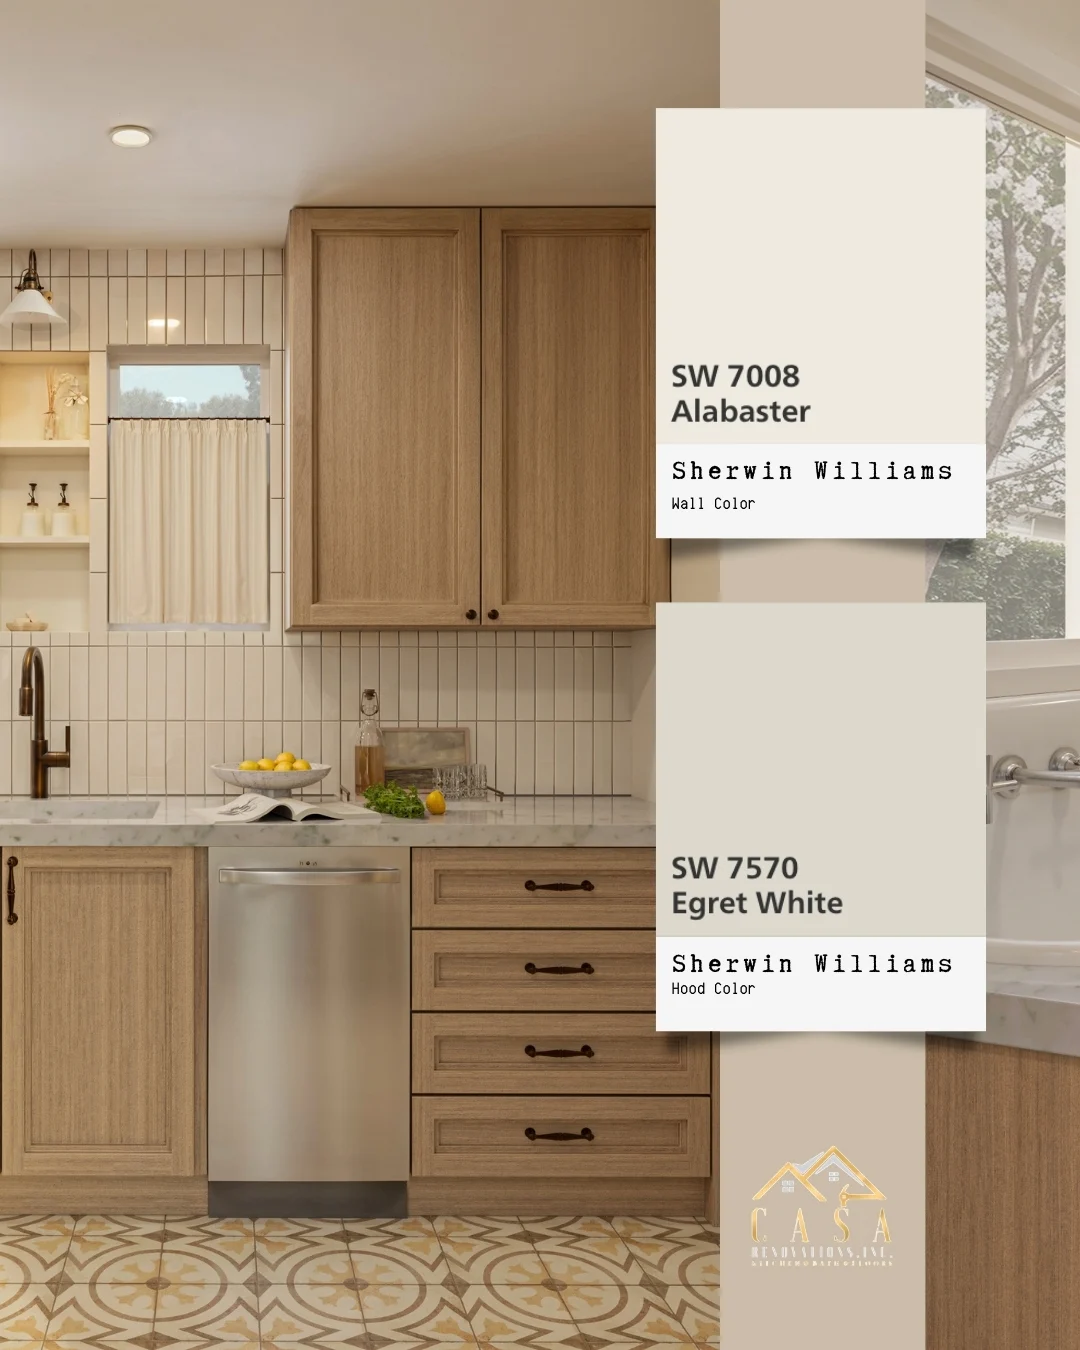
Selections you can hold, not swatches on a screen.
Design includes the material selections, made against real samples in the showroom. Paint against cabinet, quartz against tile, in the same light. You leave with a specified room, not a mood board.
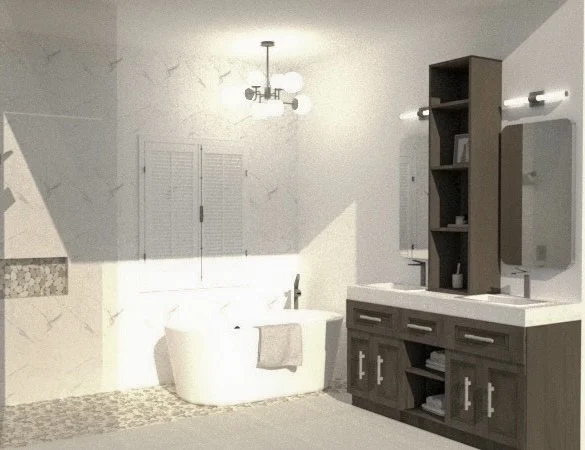
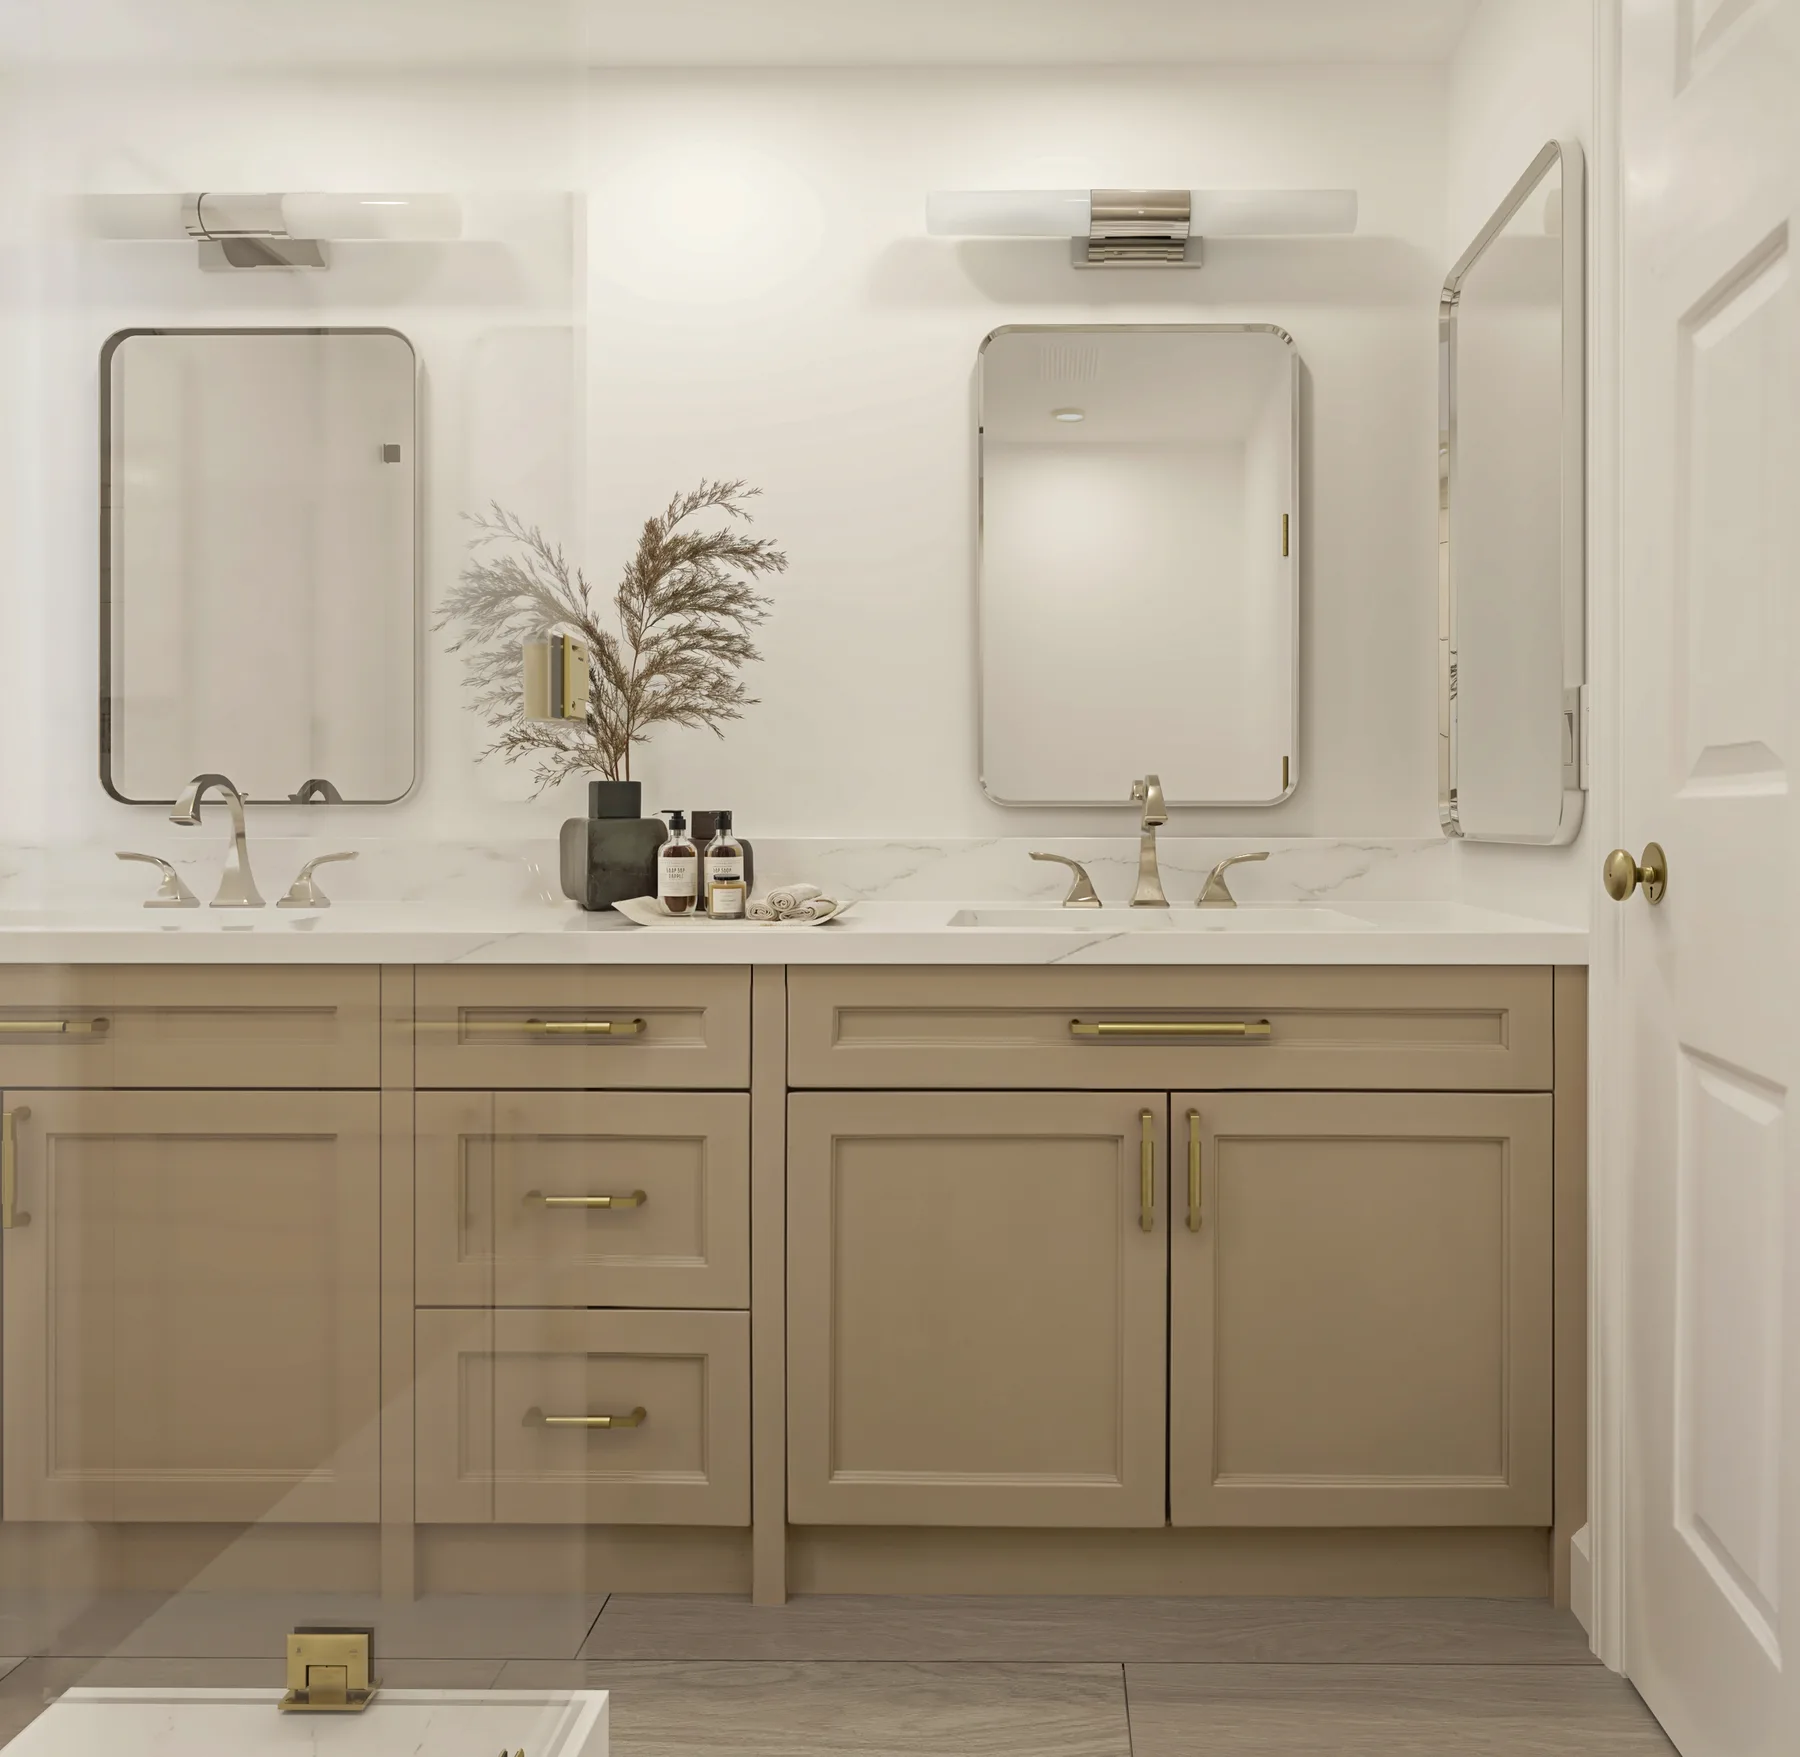
One kitchen, three times.
A real project in Santa Ana, from the first drawing to the room it became. What changes is everything we chose, drew and built in between.
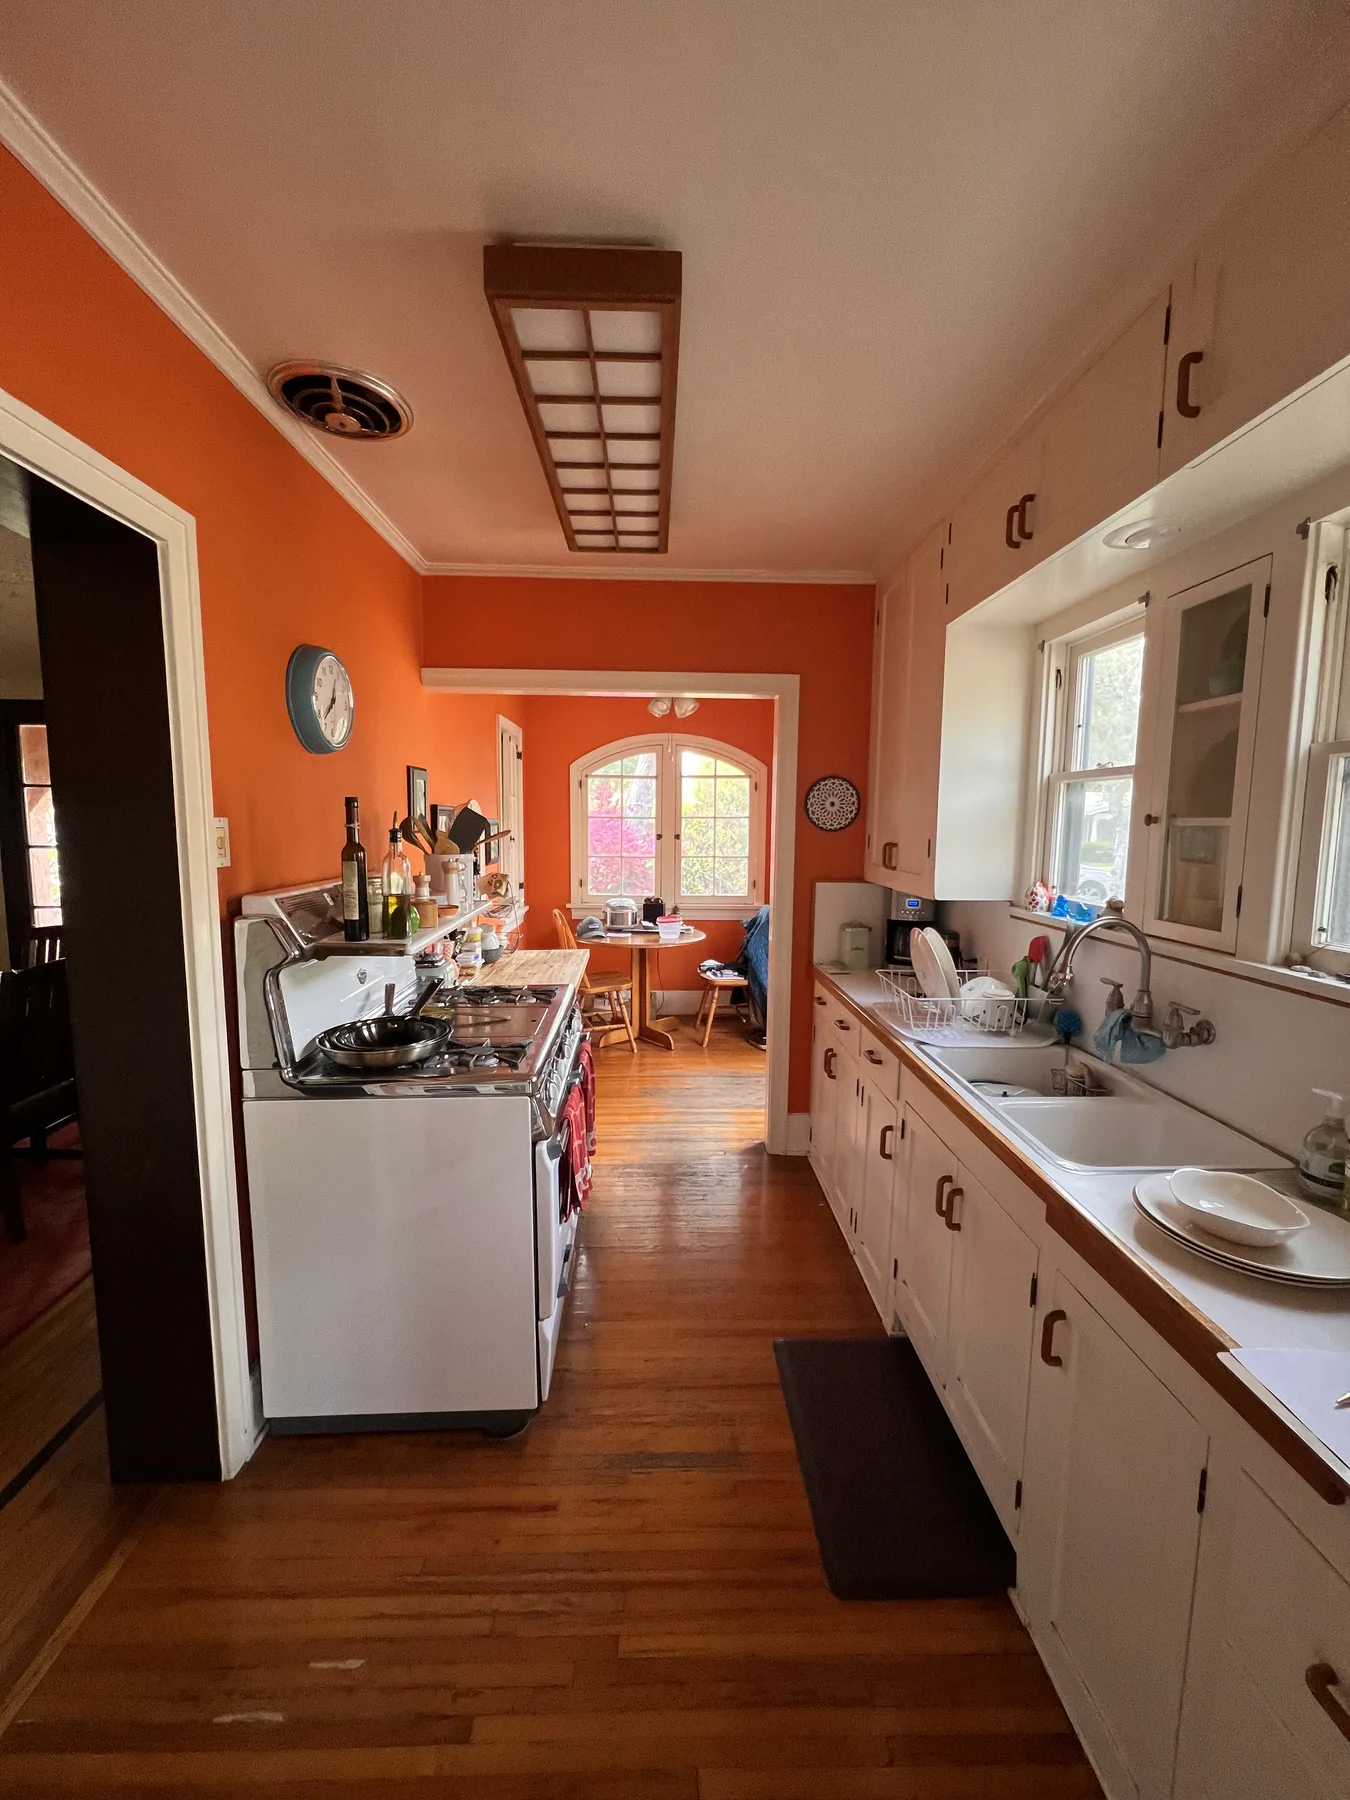
Before
The kitchen as we found it, before a single cabinet came out.
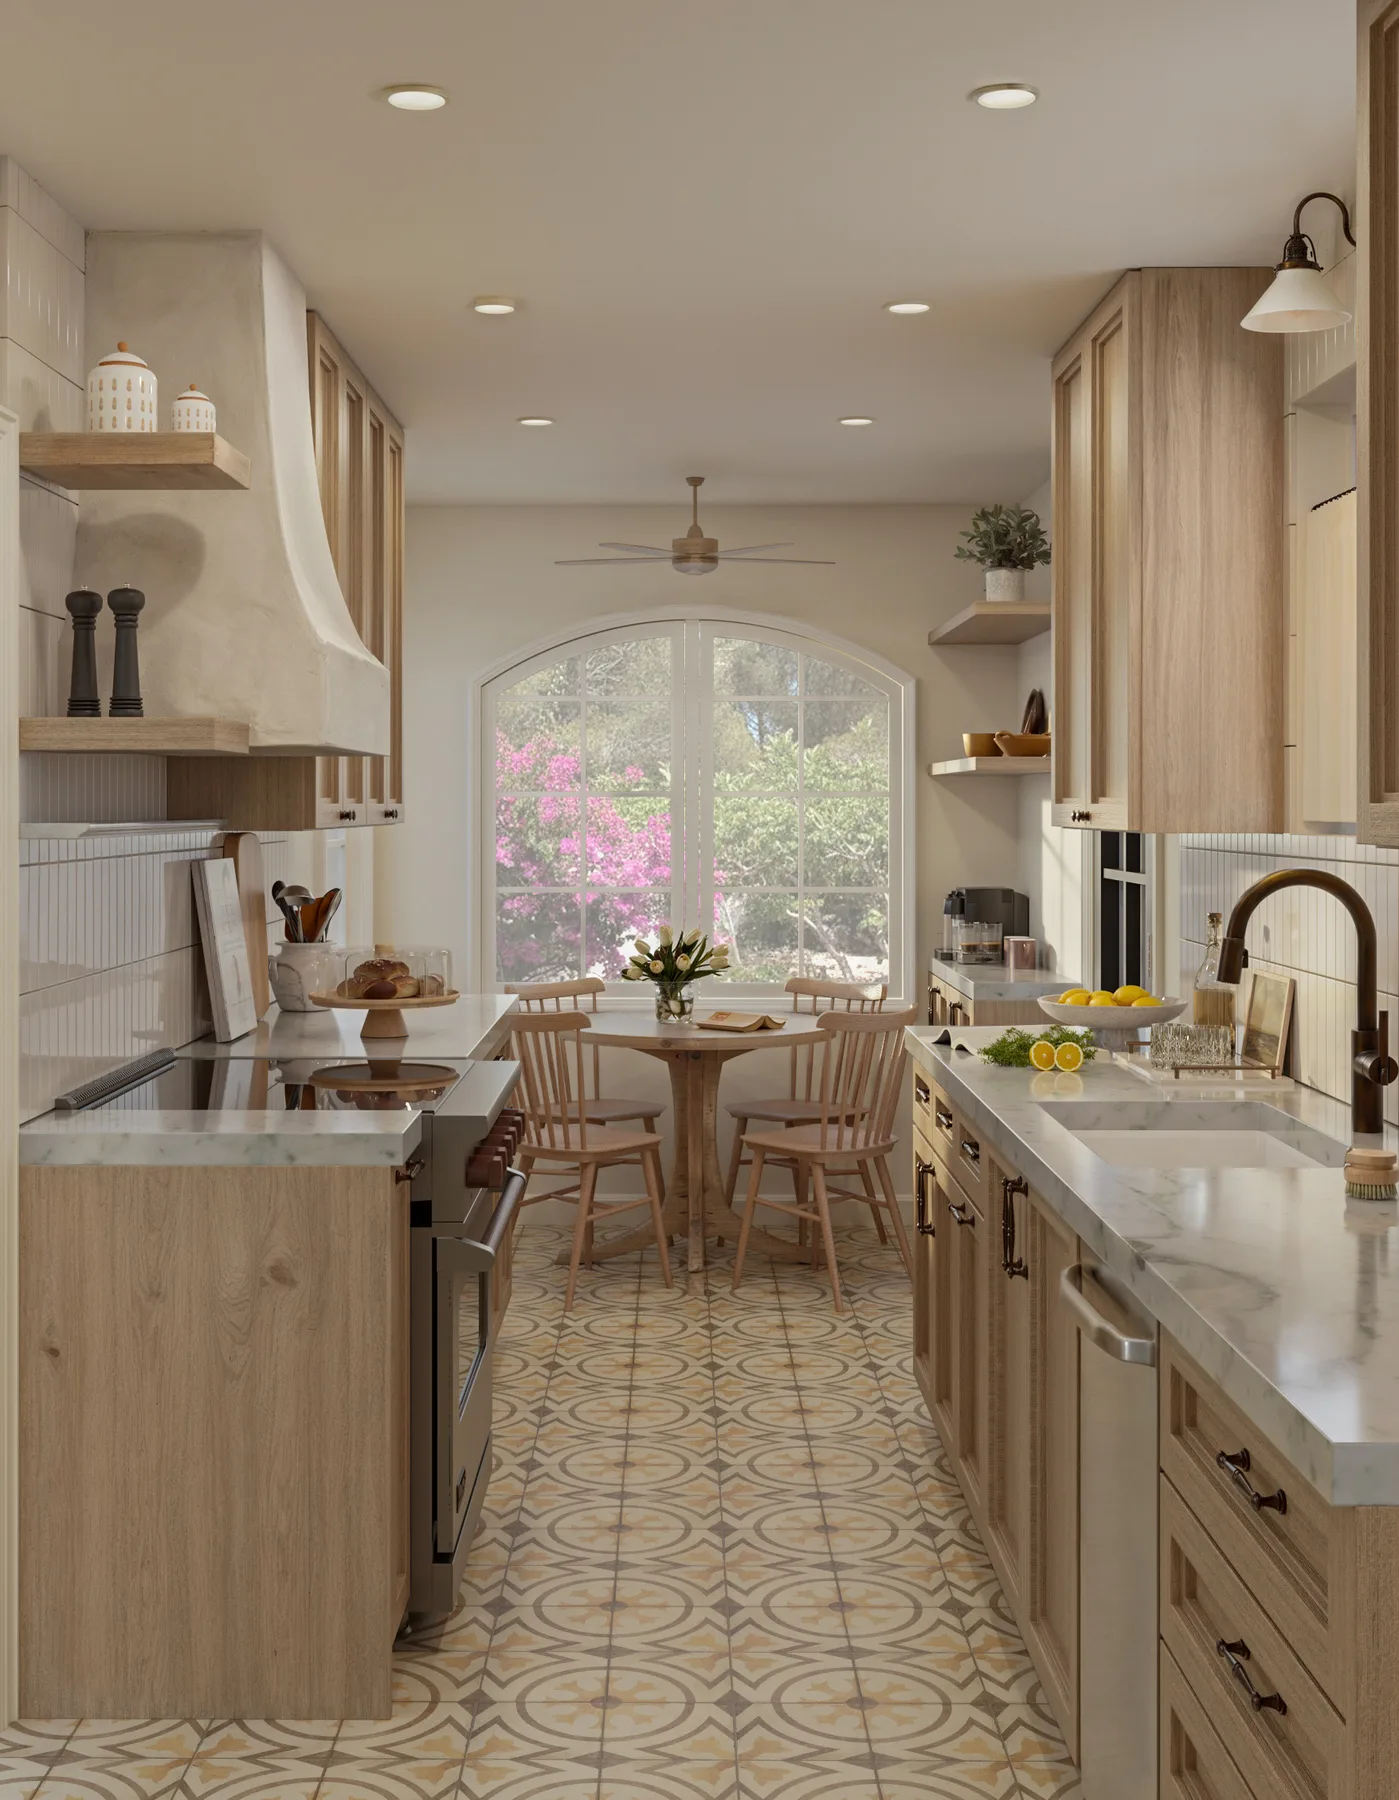
3D rendering
The same room in three dimensions, so the decisions get made on a picture rather than a floor plan.
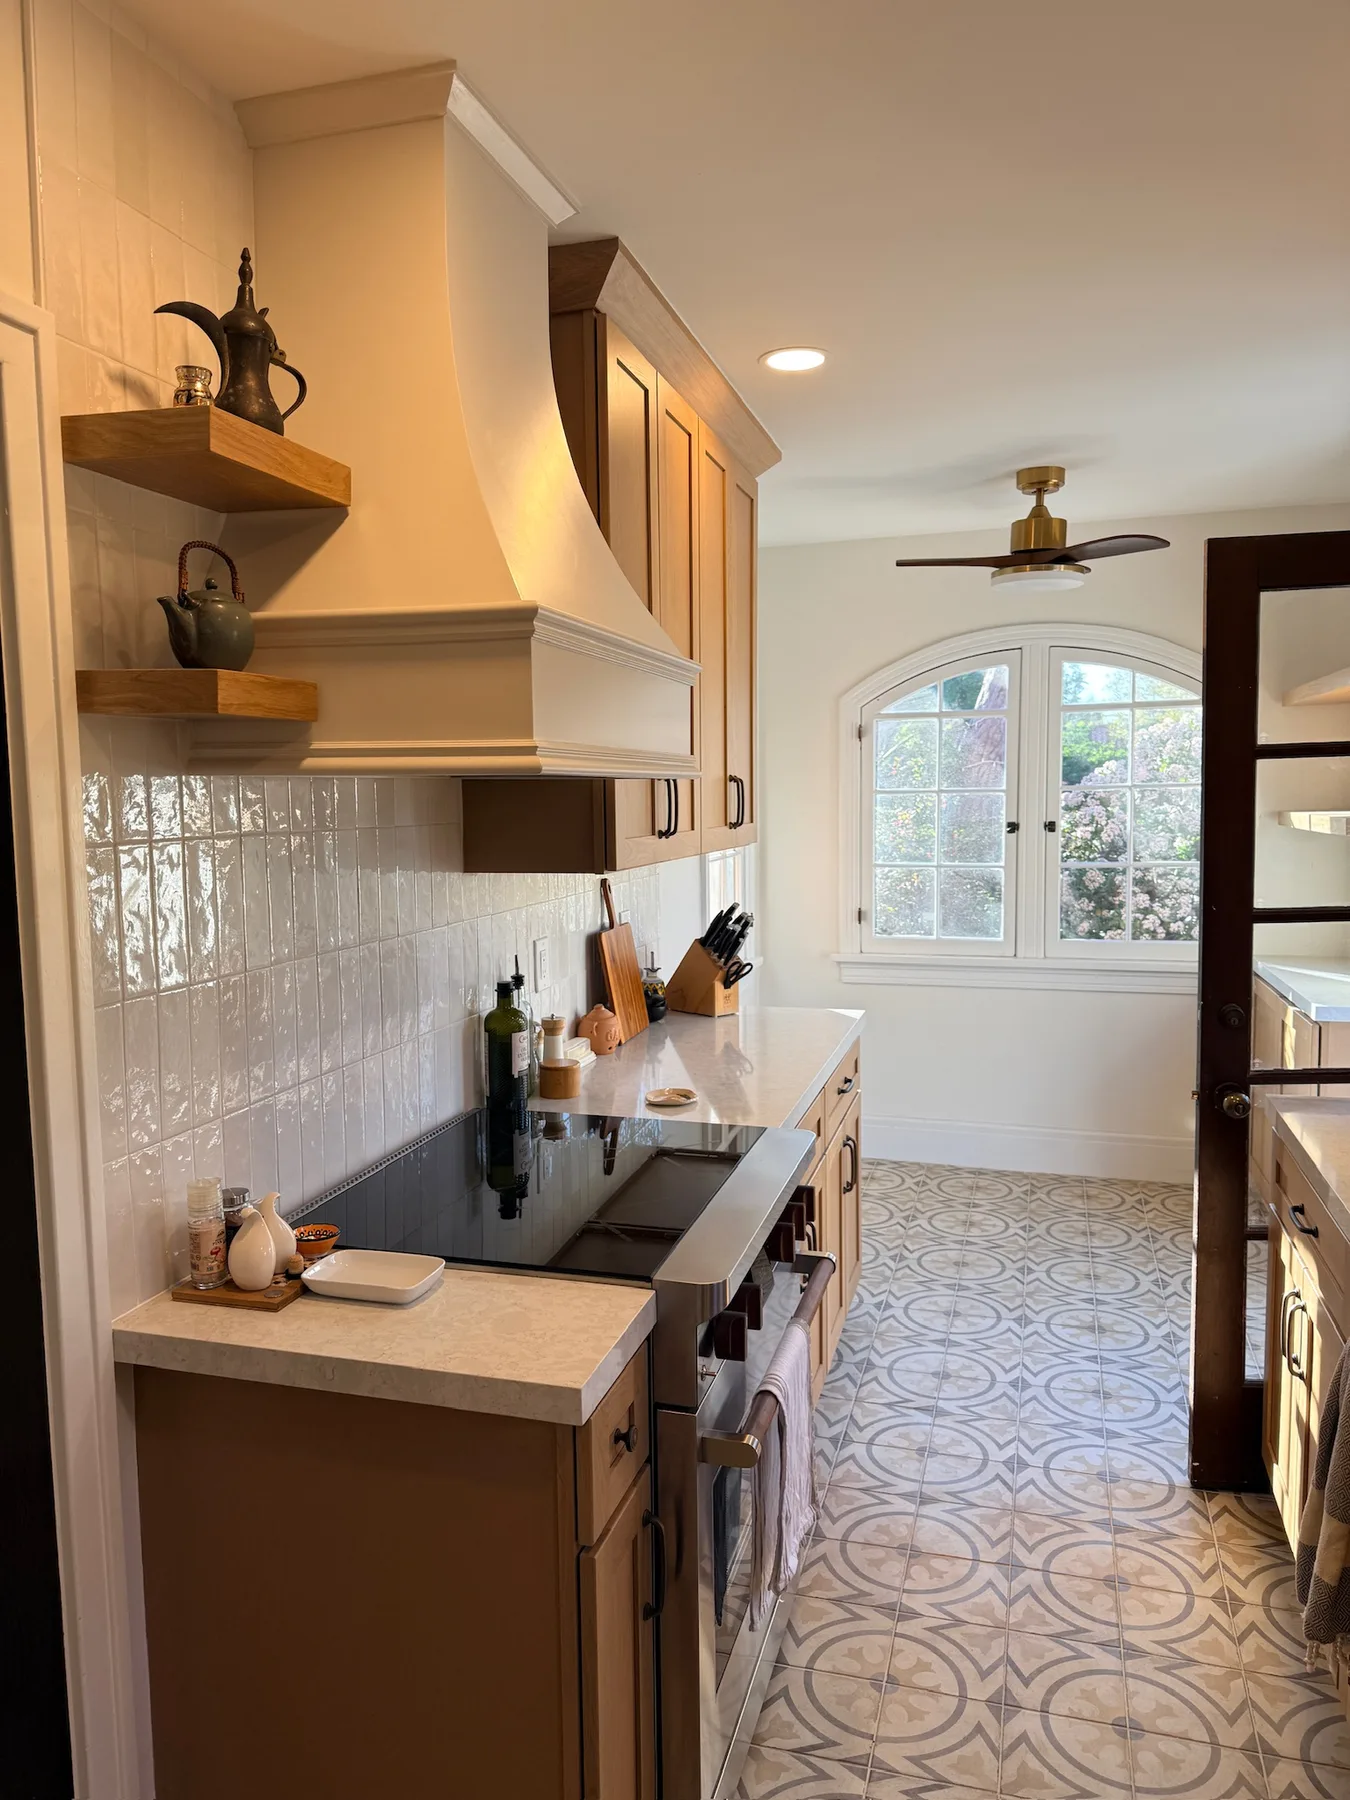
Built
Designed, supplied and installed by us. Nothing was handed to another company along the way.
And then someone cooks in it.
Three ways people use this
You are doing the work
You have the skills and the time, and you want a properly specified room before you start buying. Design only, materials from our showroom if you want them.
You have a contractor
Your builder is booked and you are happy with them. We design, they build, and you own the drawings either way.
You want us to build it
Design rolls straight into the build with the same team, which is the point of doing both under one roof.
What design covers
Everything below can be bought as design only, with no construction attached.
Drawing the space
Space planning and layout
3D renderings
Elevations for cabinetry
Revisions until the layout is right
Selections
Countertops and slabs
Tile and flooring
Cabinet hardware
Plumbing fixtures
Doors, molding and window coverings
Color and finishes
Interior and exterior paint colors
Cabinet finishes
Grout and trim colors
How the whole palette works together
Selections are made against real samples in our showroom, from the lines we stock, so what you pick is what you can actually get. Packages vary with the size and scope of the project, so the fee is quoted after the in-home visit.
Not sure what you need help with?
Whether you have a complete vision or are just beginning to explore ideas, our team will guide you through every step, from defining the scope and selecting materials to design and construction.